
interesting information
articles, resources & tips
The following includes lots of helpful information, industry news and home building ideas we've gathered to share with our friends, clients and colleagues. Click on any of the articles below to read more.

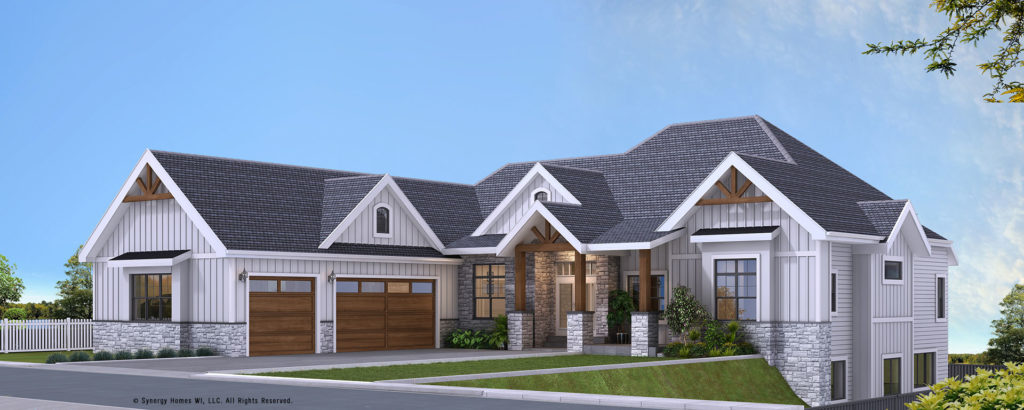
The Oasis by Synergy Homes is a ranch-style home designed for entertaining and everyday living. With 3,674 sq. ft. on the main floor, 1,131 finished sq. ft. on the lower level, a pool house with outdoor kitchen, and a 3-car garage, this plan blends elegance and functionality. Customize The Oasis to fit your lifestyle and create a home that’s truly yours.

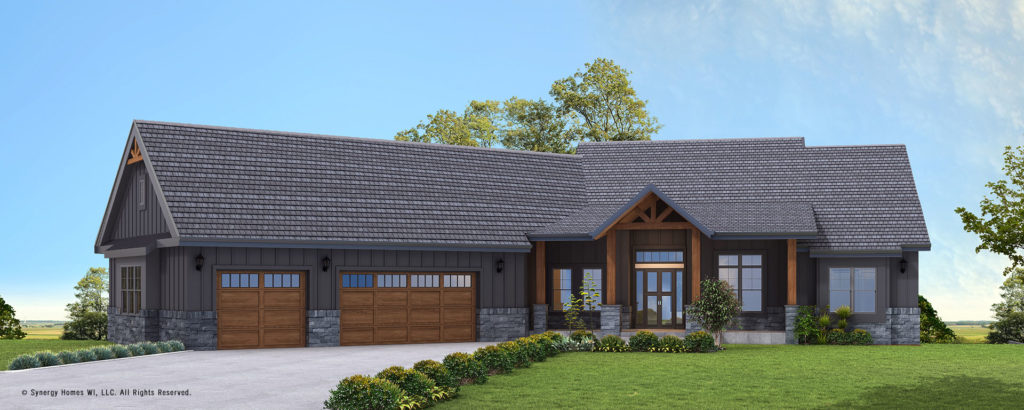
Introducing a stunning new construction ranch home by Synergy Homes, designed with both style and functionality in mind. The innovative exterior blends the timeless beauty of Stucco and natural stone, with eye-catching wood accents and window bump-outs that create a modern, yet inviting aesthetic. This striking design offers a perfect balance of sophistication and warmth, […]
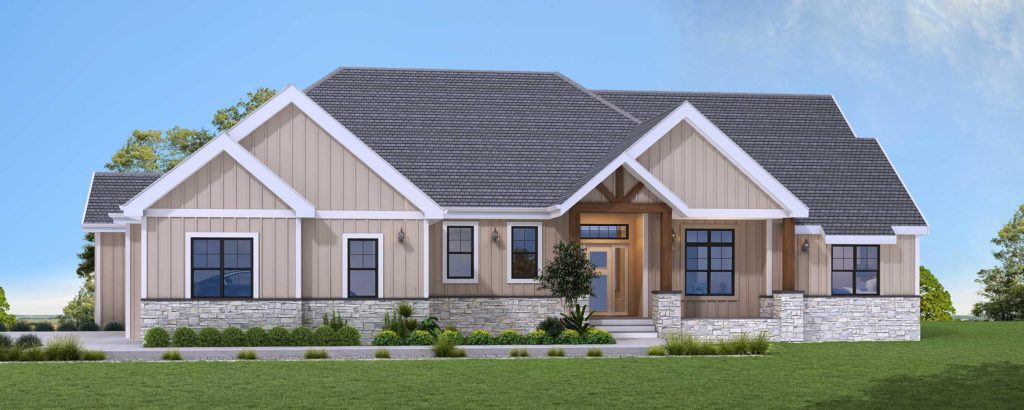
This custom ranch home plan is 2,782 square feet with a great layout. The master suite is split from the two additional bedrooms and flex room. A lovely open plan with a sunroom and screened porch. Just off the kitchen are a very popular prep kitchen and walk-in pantry. Take a look at a video […]
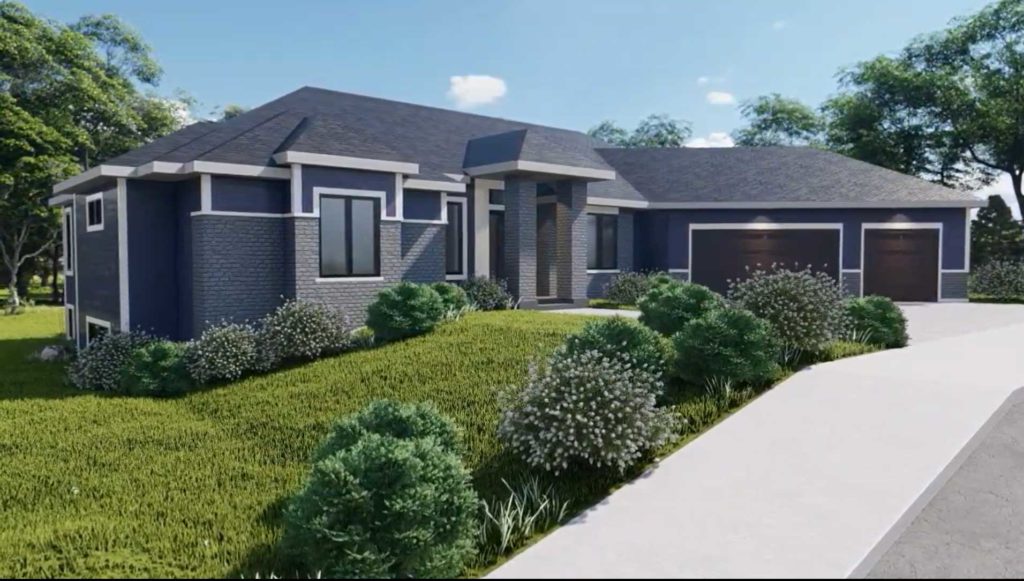
Creating a fabulous ranch from a two-story idea. The concept for this home was inspired by a two-story design that this couple really liked. But they were looking for a ranch so we designed a new home with all the features they wanted in a single story. When complete, The Serenity will have a great […]
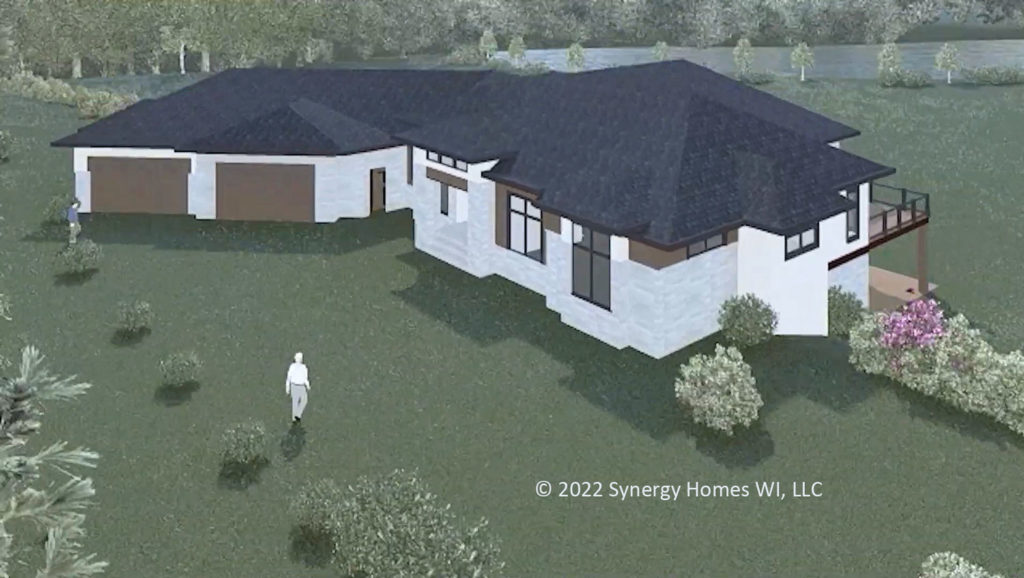
This gorgeous ranch was inspired by Naples, Florida architecture, designed for summer living in Wisconsin. A masterpiece in its outright, this home was designed to overlook picturesque Wisconsin Lake. Featured from the great room is a 16′ wide motorized Marvin Patio door that slides open to over 1000 square feet of a screened porch and […]
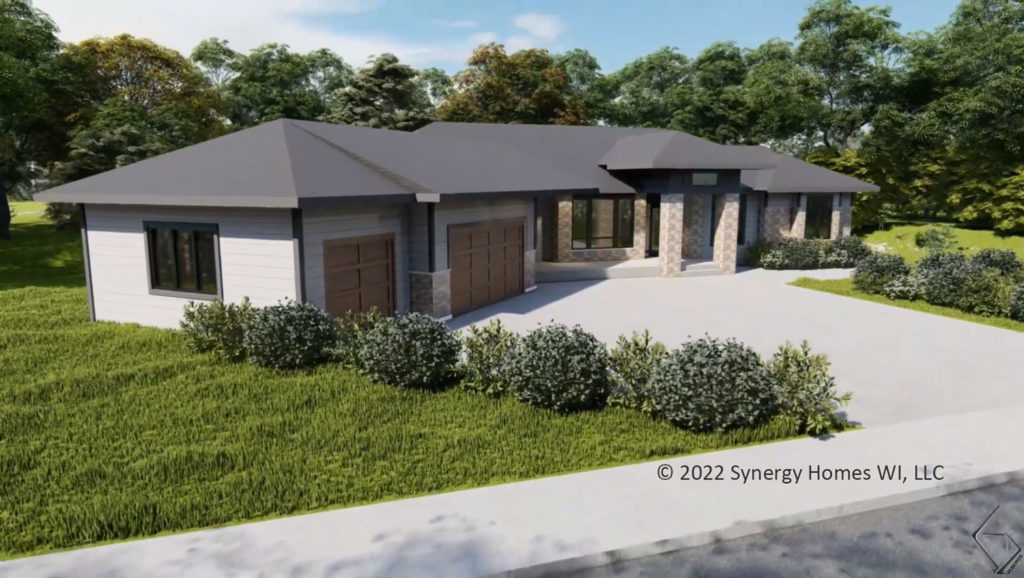
Custom Design Prairie Style Ranch for Aging in Place New Construction The Beethoven ranch was custom-designed for our amazing clients who are empty-nesters and love to host family and friends. This home features 2900 square feet on the first floor and an additional 1,600 square feet on the lower level. The first floor features a […]
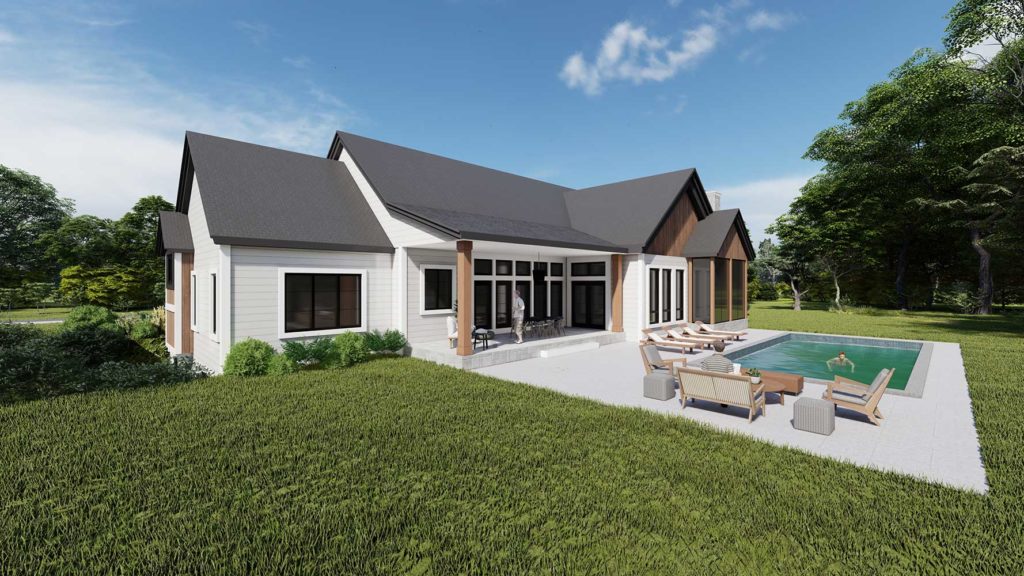
Experience the perfect balance of luxury, comfort, and everyday functionality. The Periwinkle is an exceptional custom ranch home designed for the way today’s families live. Offering more than 4,500 square feet of beautifully finished living space, this thoughtfully crafted home combines open-concept design with private retreats and resort-inspired amenities. At the heart of the home, […]